
Browse Listings
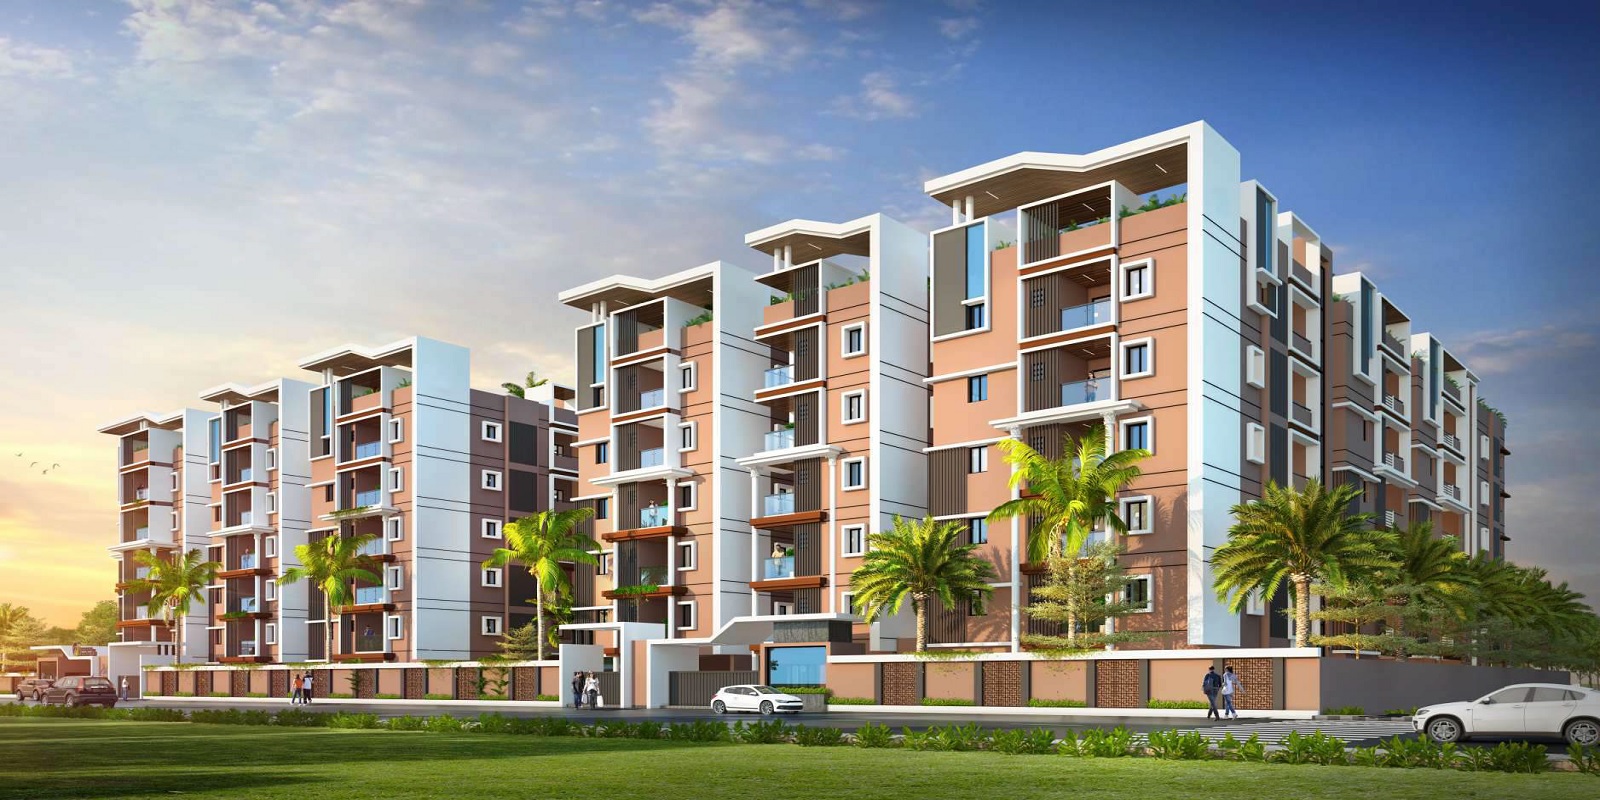
Akshita Heights 6 offers thoughtfully designed homes for families seeking comfort, convenience, and excellent connectivity in one of Hyderabad's established residential neighbourhoods. Project Highlights Premium Gated Community 2 Acres Development 2 Residential Towers 120 Premium Apartments G+6 Floors Spacious 2 & 3 BHK Apartments Apartment Sizes: 1100–2385 Sq.Ft. Swimming Pool Modern Clubhouse Fully Equipped Gymnasium Landscaped Gardens Children's Play Area Community Hall Lift in Every Block Covered Parking CCTV Surveillance 24×7 Security Power Backup Fire Fighting System Rainwater Harvesting Sewage Treatment Plant Vastu-Compliant Homes
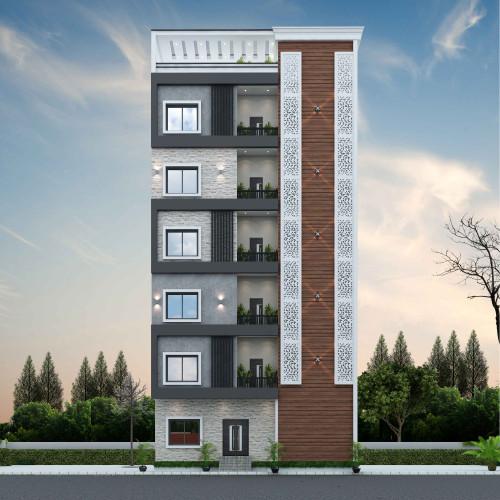
Own your dream home in this premium standalone apartment project featuring 25 exclusive 2 BHK residences built on a 700 Sq. Yard land parcel. Designed with efficient floor plans and ample natural light, the project offers apartment sizes of 1200, 1260, and 1280 Sq. Ft., catering to different family requirements. Each apartment comes with an Undivided Share (UDS) of 23–25 Sq. Yards, ensuring long-term ownership value. Priced at an attractive the project offers excellent value for both homebuyers and investors. The building is equipped with modern essentials such as lift, covered parking, 24×7 security, CCTV surveillance, power backup, and quality construction standards, providing a safe and comfortable lifestyle. Its strategic location ensures easy access to schools, hospitals, supermarkets, public transport, and major employment hubs. Whether you're buying your first home or looking for a smart real estate investment, this project offers the perfect combination of affordability, convenience, and long-term appreciation. Project Highlights 🏢 Standalone G+6 Apartment Project 📍 Land Area: 700 Sq. Yards 🏠 Total Units: 25 Premium 2 BHK Flats 📐 Unit Sizes: 1200, 1260 & 1280 Sq. Ft. 📜 UDS: 23–25 Sq. Yards 🚗 Covered Parking 🔒 24×7 Security & CCTV ⚡ Power Backup 🛗 Lift Facility 🌿 Peaceful Residential Environment
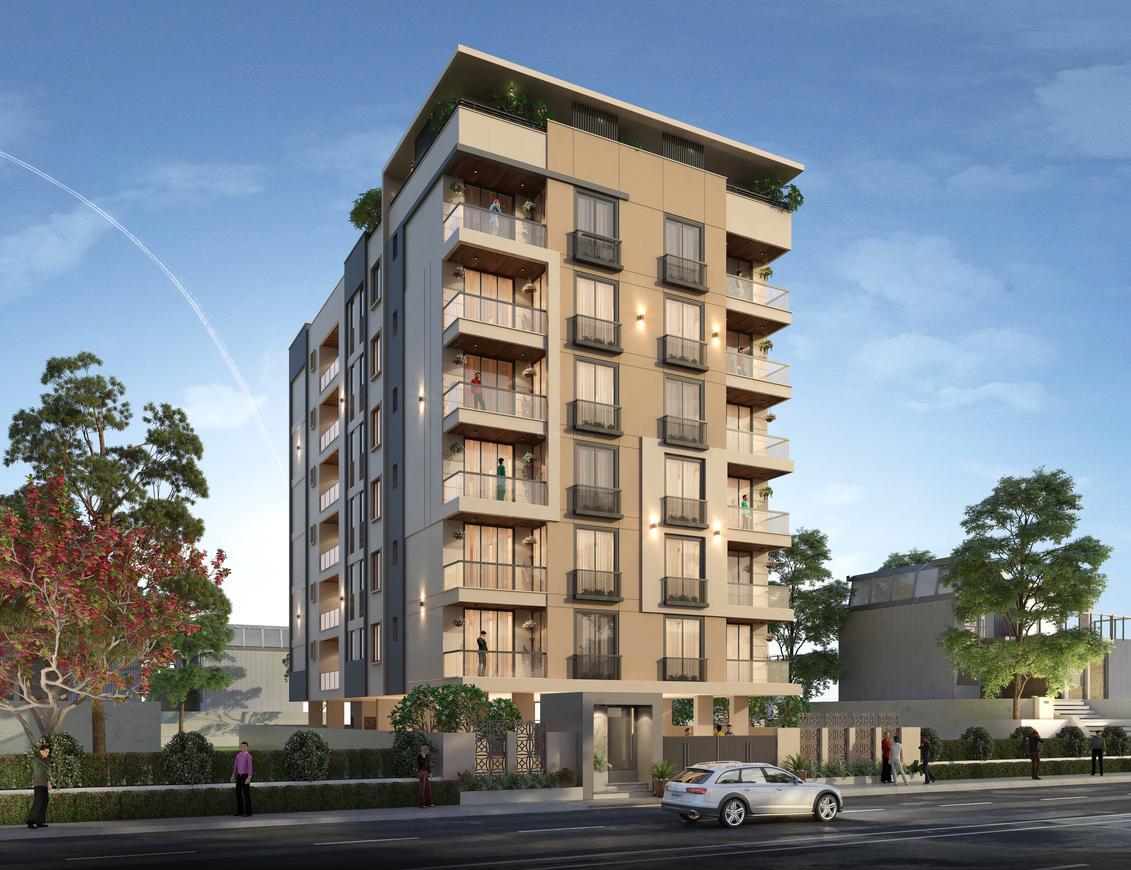
Synergy Aristo offers thoughtfully designed 3 BHK residences with modern architecture, quality construction, and essential lifestyle amenities in one of Hyderabad's rapidly growing residential locations. Project Highlights Premium Boutique Community Two Residential Blocks G + 4 Floors Exclusive 3 BHK Apartments Apartment Size: 1620 Sq.Ft. Landscaped Open Areas Gymnasium Lift Covered Parking Rainwater Harvesting Sewage Treatment Plant Fire Fighting System 24×7 Water Supply Power Backup CCTV Surveillance 24×7 Security
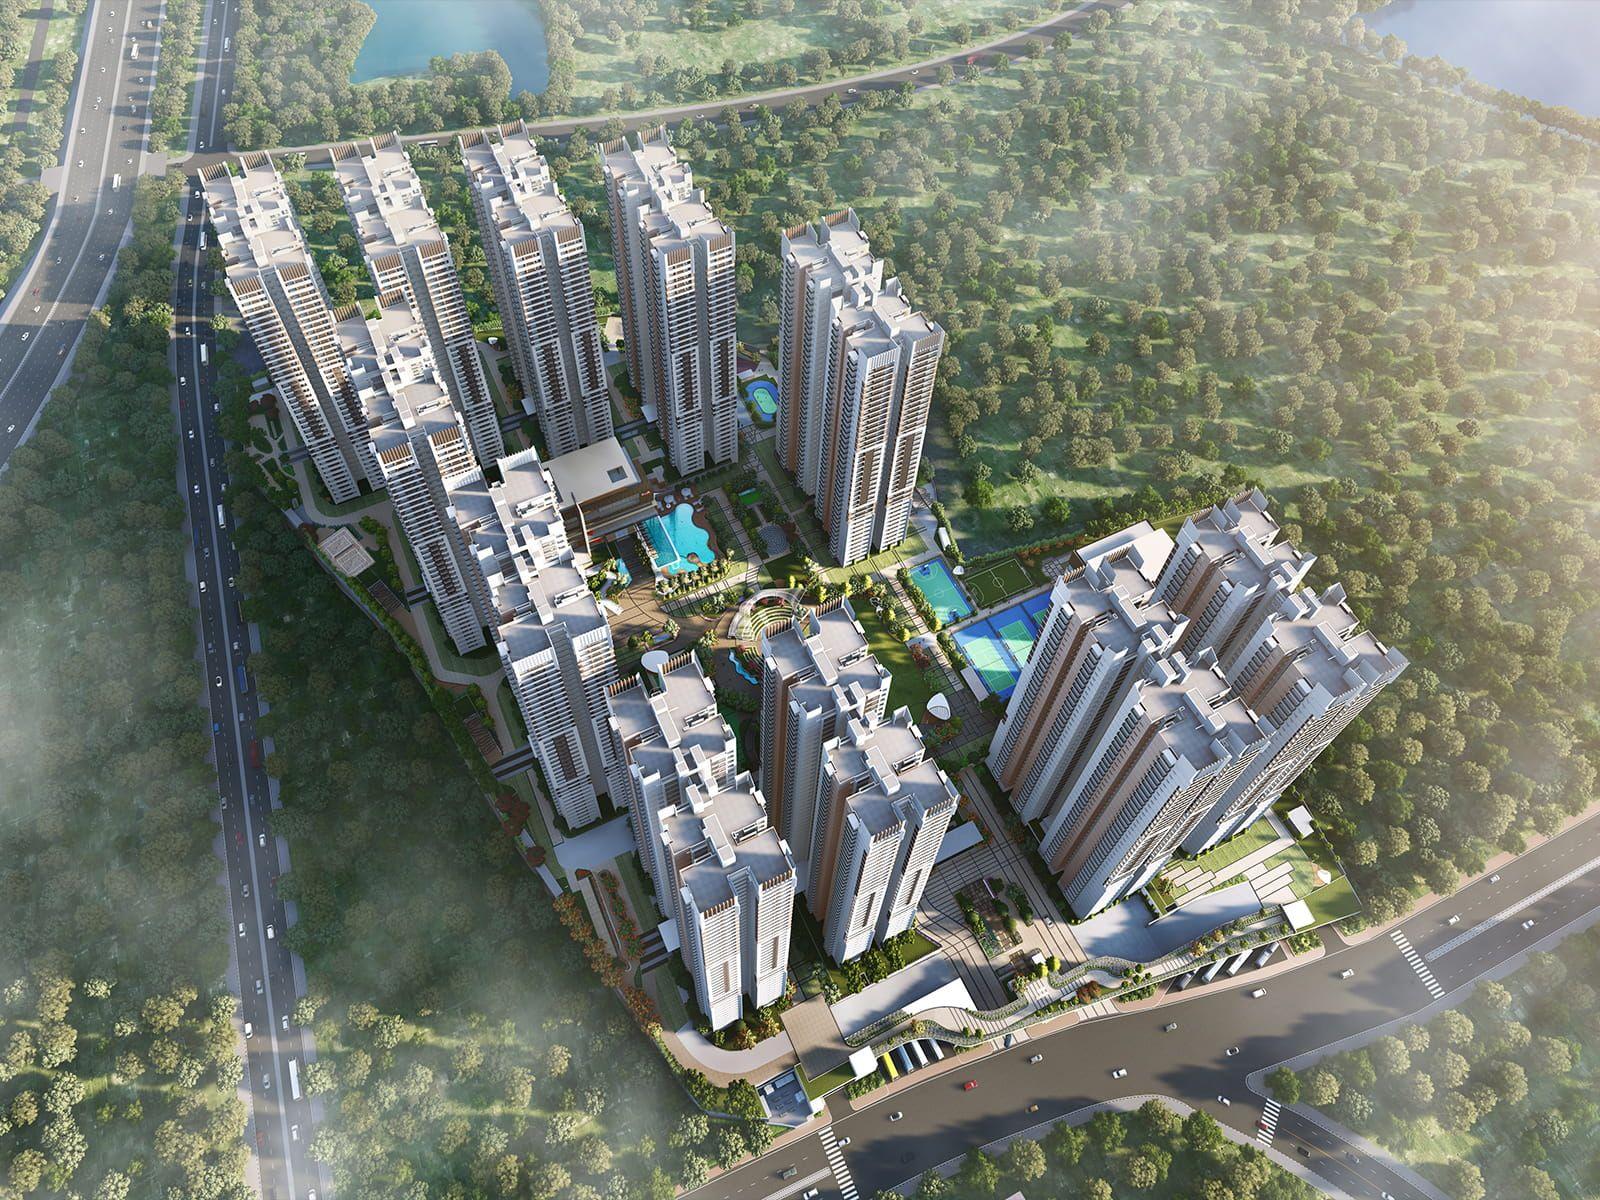
Project Highlights 23.75 Acres 11 Towers G+39 Floors 2, 3 & 4 BHK Apartments 1370–2660 Sq.Ft. 1.5 Lakh Sq.Ft. Twin Clubhouses Two Swimming Pools Temperature-Controlled Pool Indoor & Outdoor Sports Tennis Court Squash Court Cricket Nets Jogging & Cycling Tracks Children's Adventure Park Landscaped Gardens 24×7 Security Power Backup Covered Parking Fire Safety Location Advantages Adjacent to Financial District Near Gachibowli ORR Connectivity Close to Continental Hospitals Near Oakridge International School Close to Inorbit Mall Around 30 minutes to Hyderabad Airport Why Invest? Ready community with strong rental demand Premium Rajapushpa development Excellent IT corridor connectivity Strong resale and appreciation potential Ideal for both end-users and investors
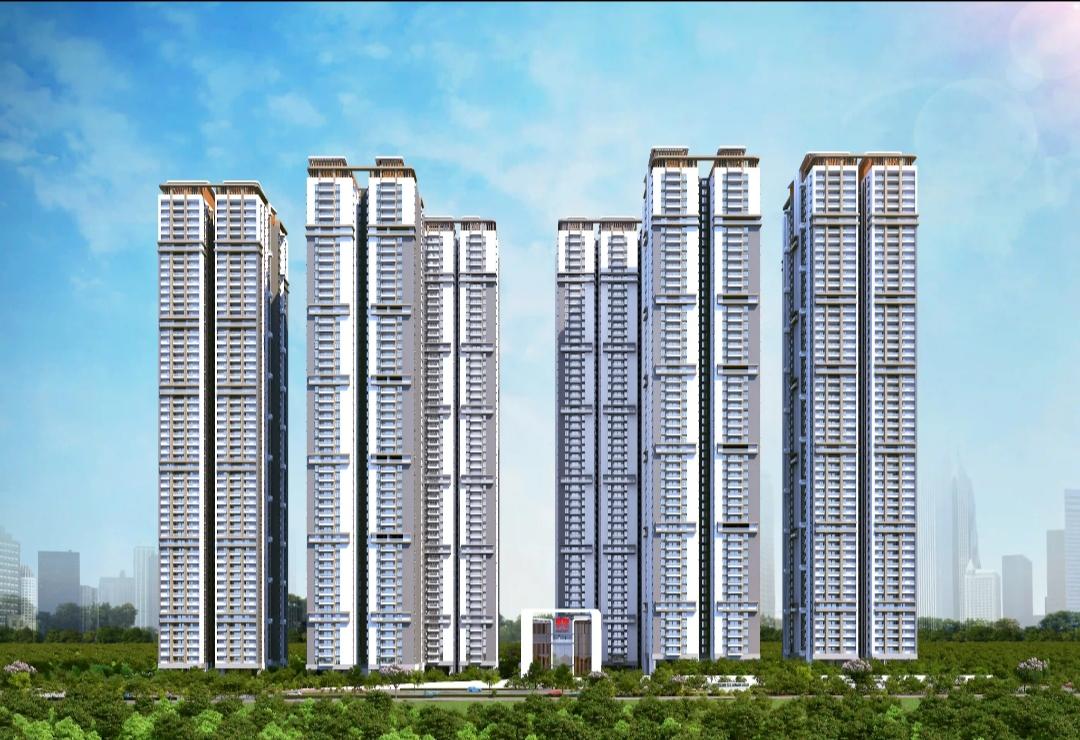
Project Highlights 12.96 Acres Development 6 Luxury Towers 55 Floors 3 & 4 BHK Apartments 3080–5725 Sq.Ft. 70,000 Sq.Ft. Clubhouse 50,000 Sq.Ft. Stilt Amenities Infinity Swimming Pool Premium Gym Indoor & Outdoor Sports Business Lounge Landscaped Gardens Children's Play Area EV Charging 24×7 Security CCTV Covered Parking Fire Safety Location Advantages Near Narsingi ORR Exit 10 minutes to Financial District Close to Gachibowli Close to Kokapet Easy access to Neopolis Around 30 minutes to Hyderabad Airport Near international schools and hospitals Why Invest? Rajapushpa's flagship luxury project One of Hyderabad's tallest residential towers Large-format luxury apartments Premium location with excellent appreciation potential Excellent connectivity to Hyderabad's IT corridor
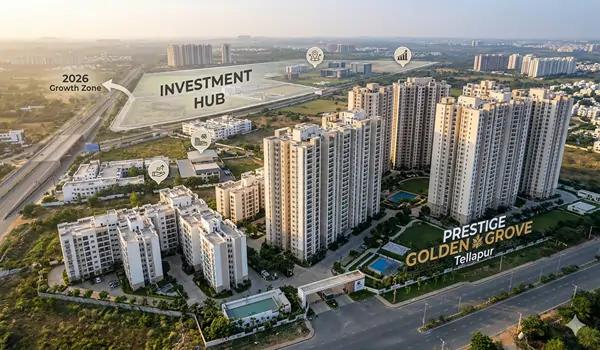
Prestige Golden Grove combines luxury, convenience, and thoughtful planning in a large-scale gated community designed for contemporary urban living. Project Highlights Premium Gated Township 28.17 Acres Development 10 High-Rise Towers 4,212 Premium Apartments 2, 3, 3.5 & 4 BHK Homes Apartment Sizes: 1169–3013 Sq. Ft. Twin Luxury Clubhouses Approximately 80% Open Spaces Three Swimming Pools 1.5 Lakh Sq. Ft. Clubhouse Facilities Fully Equipped Gymnasium Indoor & Outdoor Sports Facilities Tennis Court Basketball Court Squash Court Jogging & Cycling Tracks Children's Play Area Co-working Spaces Landscaped Gardens Multipurpose Hall 24×7 Security with CCTV Surveillance Power Backup Covered Parking Fire Safety Systems
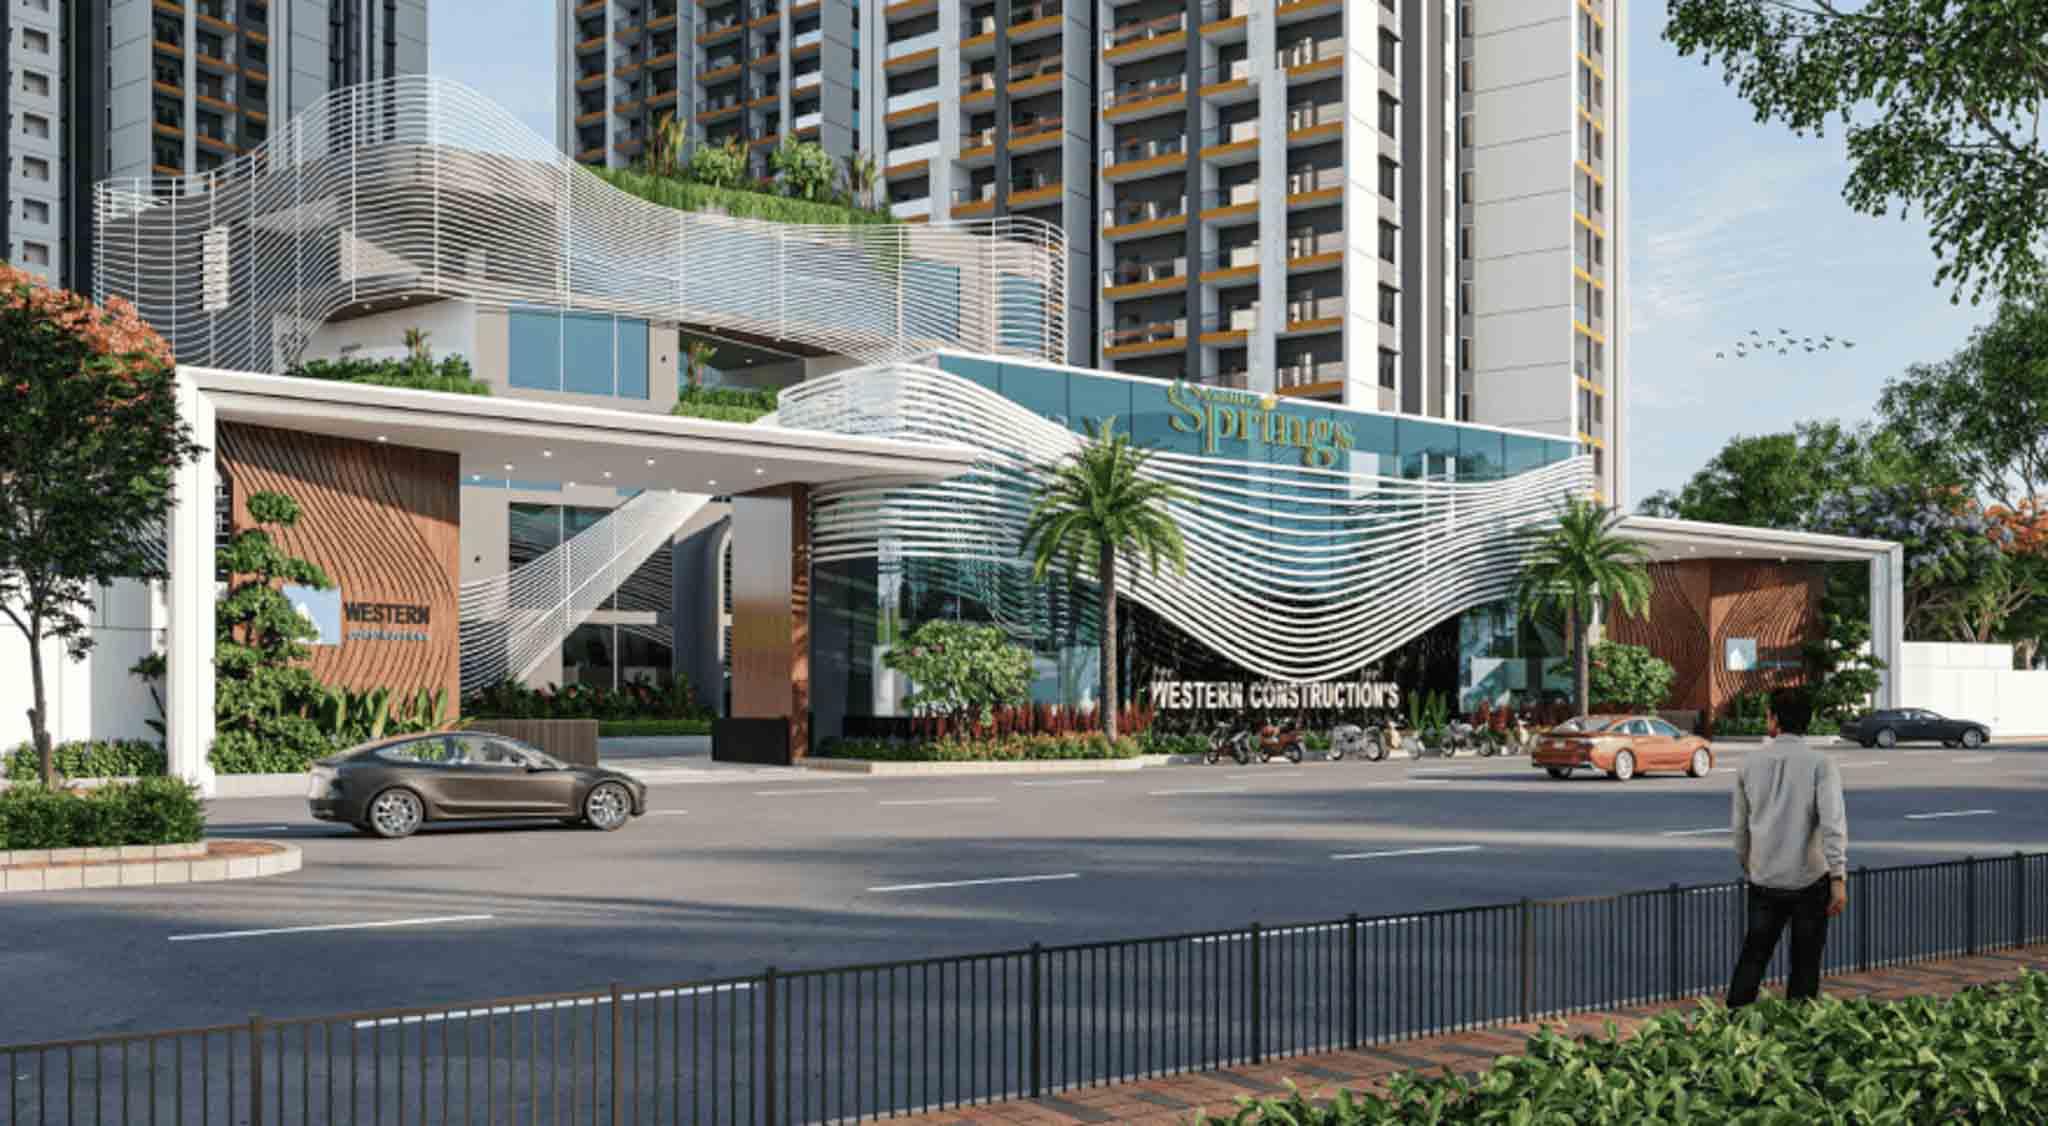
Western Springs is an exclusive luxury residential community crafted for modern families seeking spacious homes, premium amenities, and excellent connectivity in Hyderabad's thriving Financial District. Project Highlights Premium Gated Community 13.10 Acres Development 7 High-Rise Towers 3 Cellars + Ground + 36 Floors 1,491 Premium Apartments Spacious 3 BHK Homes Apartment Sizes: 2185–3490 Sq. Ft. 70,000+ Sq. Ft. Grand Clubhouse Swimming Pool Fully Equipped Gymnasium Indoor Games Squash Court Tennis Court Basketball Court Table Tennis Billiards Room Children's Play Area Landscaped Gardens EV Charging Stations Barbecue & Party Area Multipurpose Hall 24×7 Security with CCTV Power Backup Covered Parking Fire Safety Systems Private Homes with No Common Walls Earthquake-Resistant RCC Structure
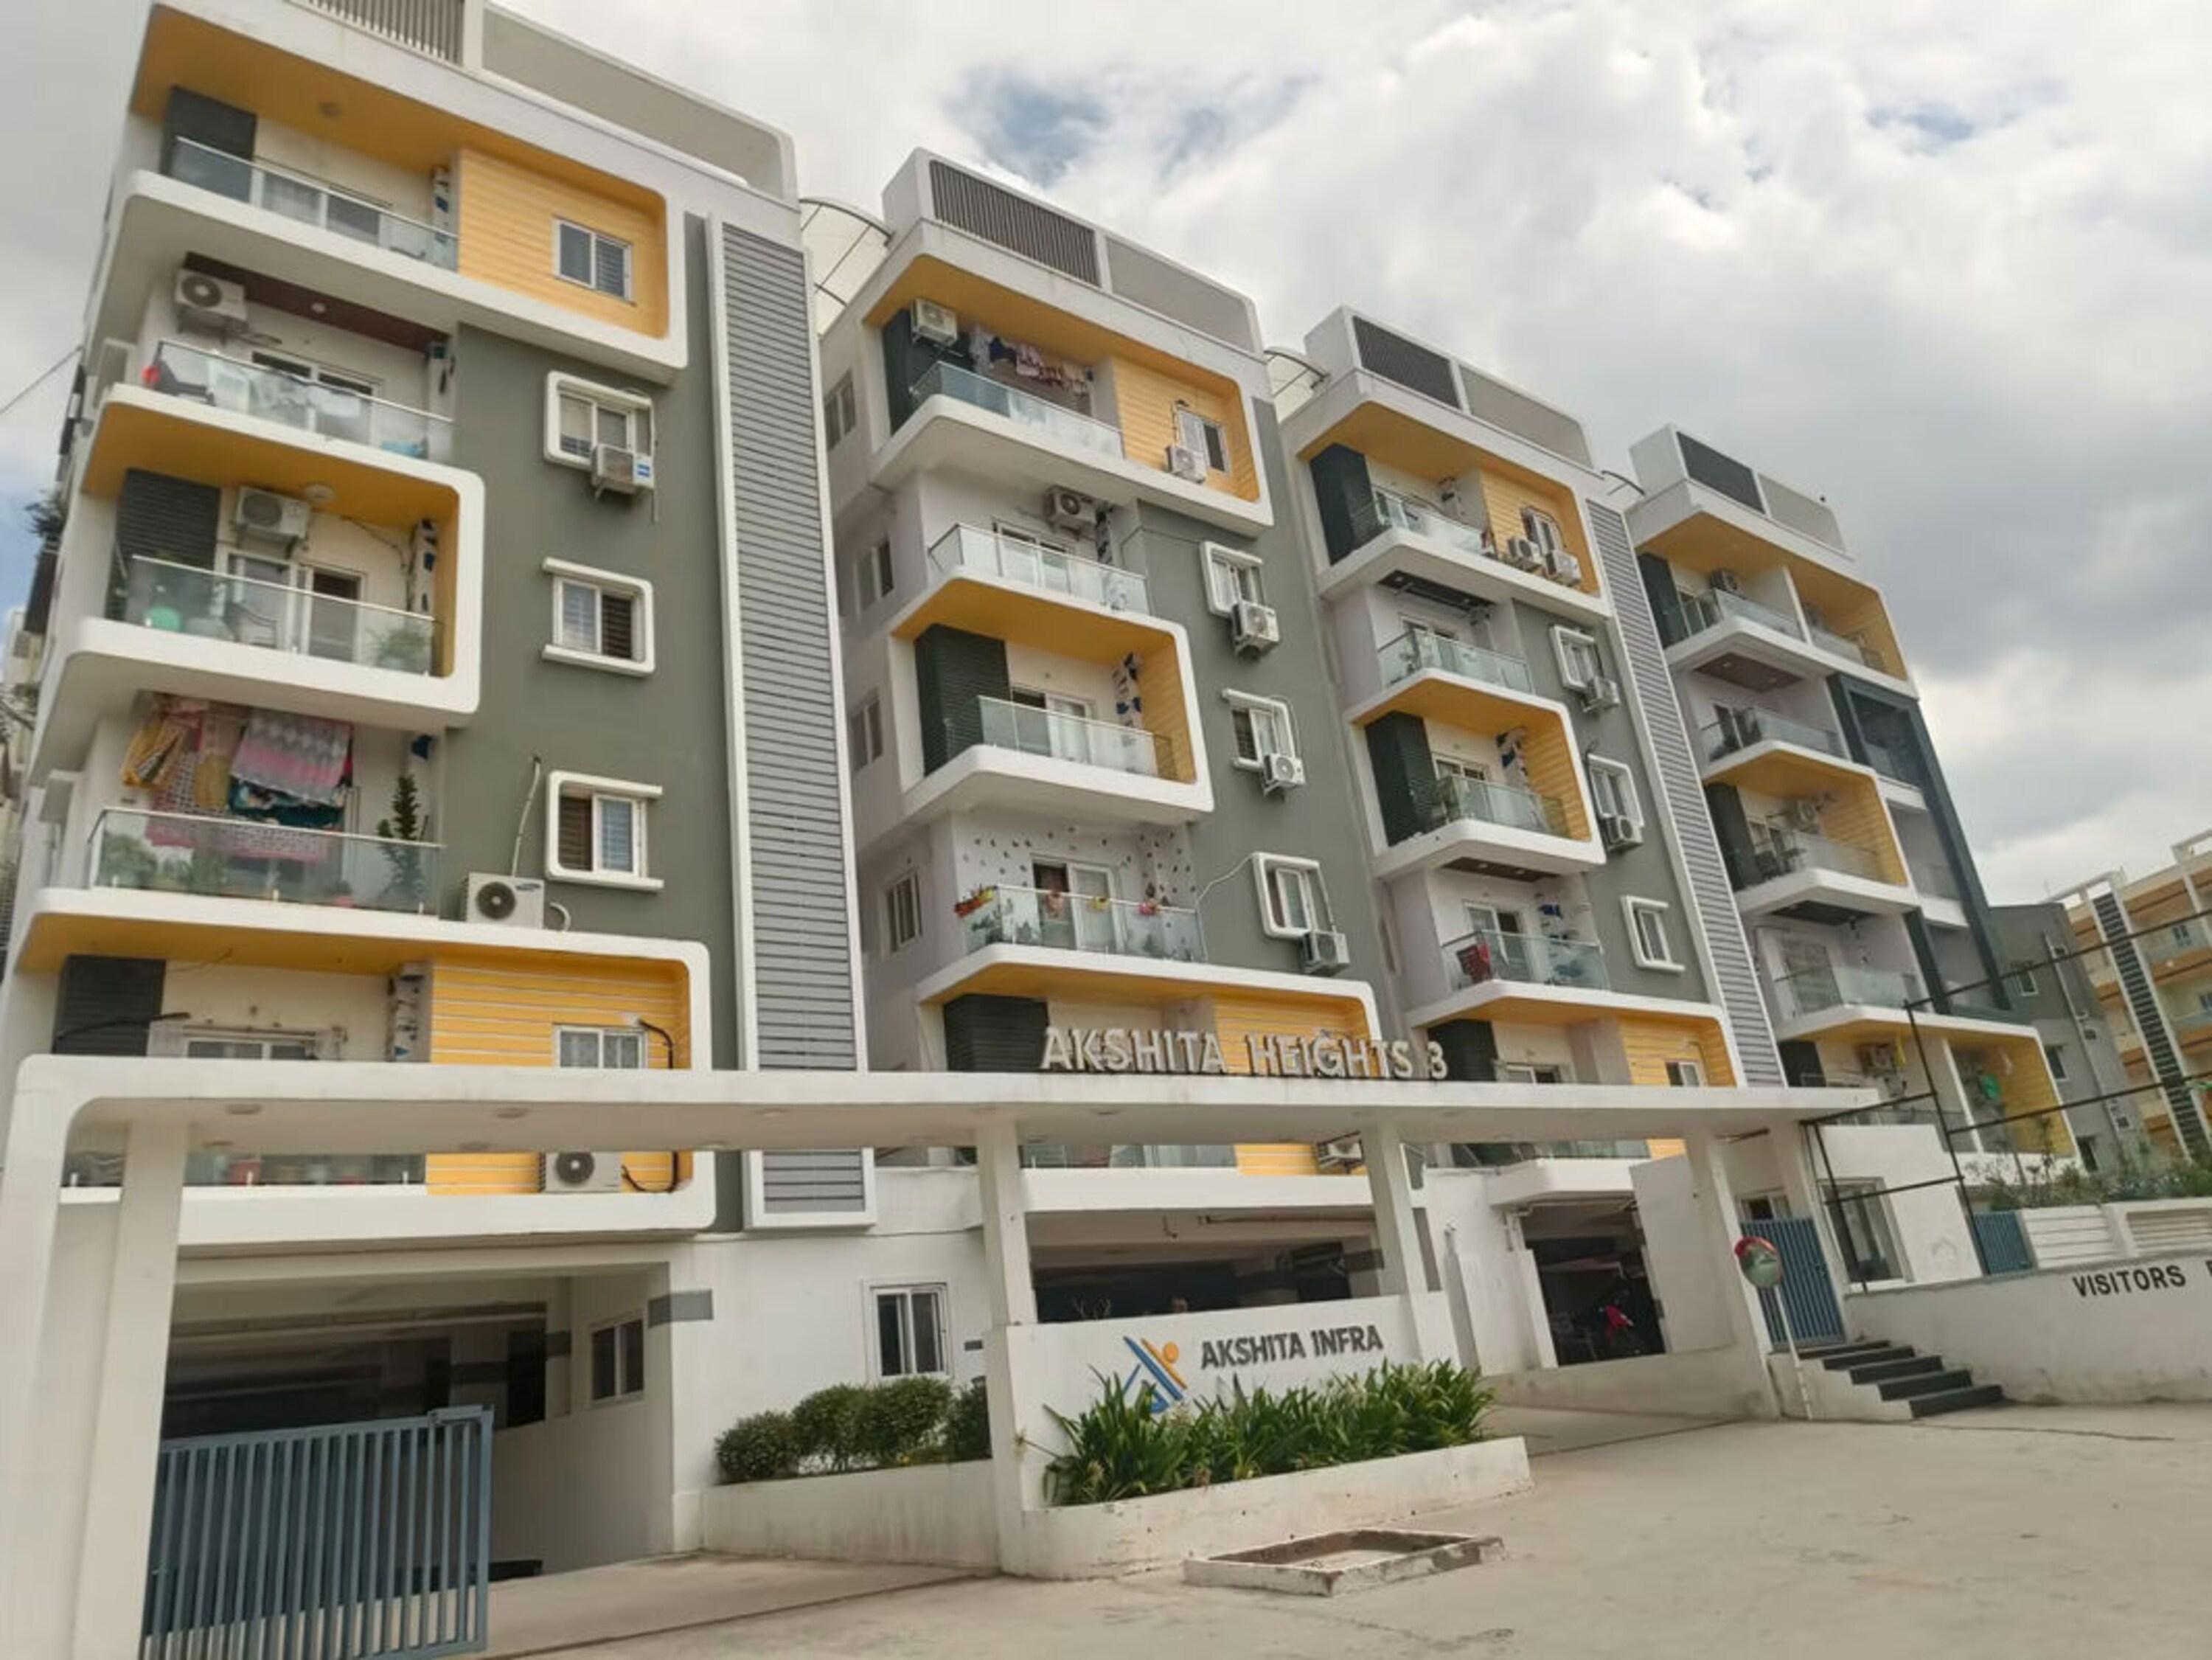
Akshita Apartments is designed to offer spacious homes with modern amenities in the heart of Kukatpally. The project focuses on quality construction, practical layouts, and convenient urban living. Project Highlights Premium 3 & 4 BHK Apartments Upcoming Residential Community Modern Architecture Spacious Layouts Clubhouse Swimming Pool Fully Equipped Gymnasium Landscaped Gardens Children's Play Area Jogging Track Mini Theatre Yoga Pavilion 24×7 Security CCTV Surveillance Power Backup Covered Parking Fire Safety Systems Possession Expected: 2029
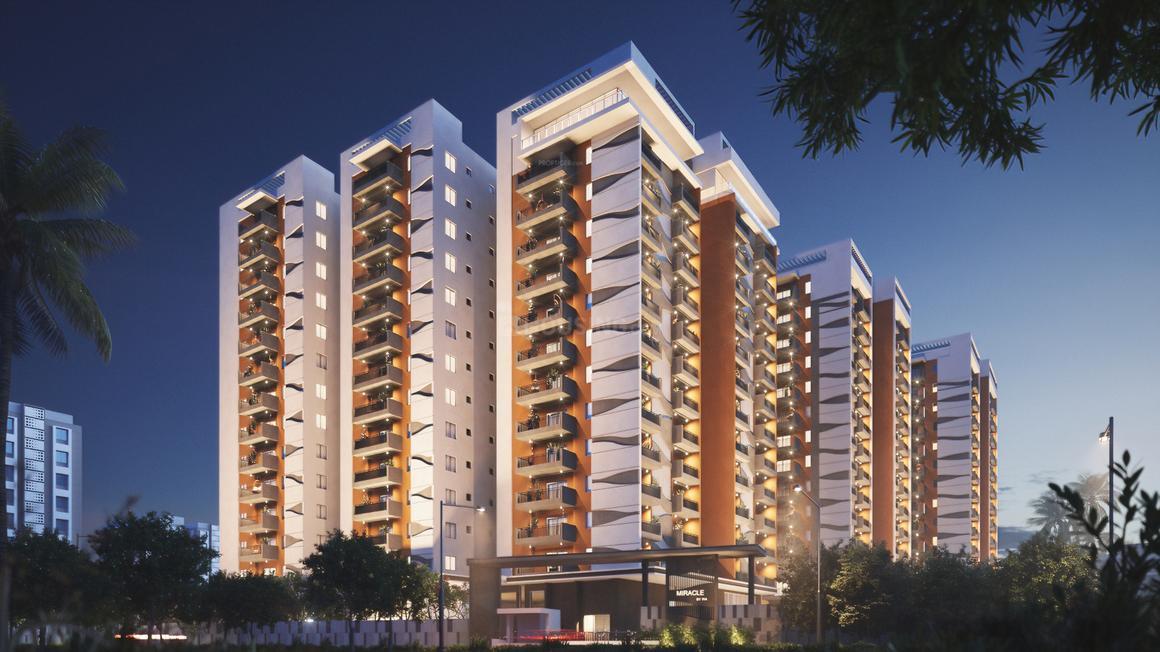
IRA Miracle brings together luxury, comfort, and connectivity in one of Hyderabad's fastest-growing residential corridors. Project Highlights Premium Gated Community 3 Acres Development 274 Premium Apartments Exclusive 3 BHK Homes Apartment Sizes: 1655–2455 Sq. Ft. 2 Basements + Ground + 14 Floors 20,500 Sq. Ft. Clubhouse Swimming Pool Fully Equipped Gym Yoga & Aerobics Studio Landscaped Gardens Amphitheatre Jogging & Cycling Track Indoor Games Children's Play Area Cricket Practice Net Basketball & Badminton Courts Business Centre & Library 24×7 Security CCTV Surveillance Power Backup Covered Parking Fire Safety Systems 100% Vastu-Compliant Homes
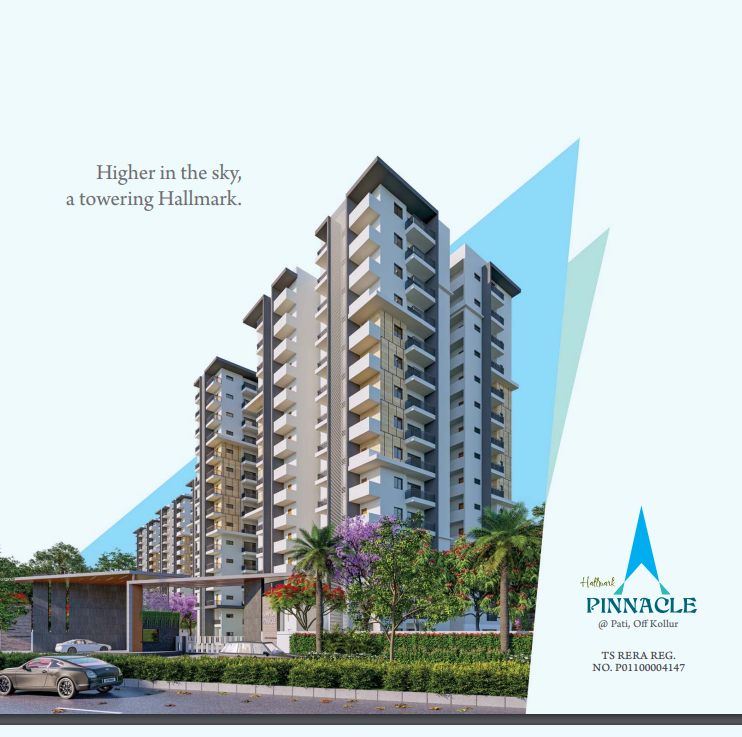
Hallmark Pinnacle is designed for contemporary urban living with spacious apartments, premium specifications, and a wide range of lifestyle amenities. The project provides excellent connectivity to the Financial District, Neopolis, and major employment hubs while offering a peaceful residential environment. Project Highlights 7.14 Acres Premium Development 8 Residential Towers G+14 Floors 798 Premium Apartments Spacious 2 & 3 BHK Homes Apartment Sizes: 1285–1885 Sq. Ft. Grand Clubhouse Swimming Pool & Kids Pool Fully Equipped Gymnasium Mini Theatre Guest Rooms Coffee Shop Co-Working Space Library Conference Room Squash Court Badminton Court Indoor Games Landscaped Gardens Children's Play Area Yoga Studio Multipurpose Hall 24×7 Security with CCTV Power Backup Covered Parking Fire Safety Systems Location Advantages 3 Minutes to ORR Kollur Exit No. 2 3 Minutes to ORR Patancheru Exit No. 3 5 Minutes to Hyderabad–Mumbai Highway (NH 65) 10 Minutes to Neopolis 25 Minutes to Financial District 25 Minutes to Lingampally 35 Minutes to Rajiv Gandhi International Airport Close to reputed schools, hospitals, and shopping destinations. Why Invest? Premium gated community by Hallmark Builders Strategic location in the rapidly growing Kollur corridor Excellent connectivity through ORR Modern clubhouse with premium amenities High appreciation potential Ideal for both homebuyers and investors RERA No.: P01100004147
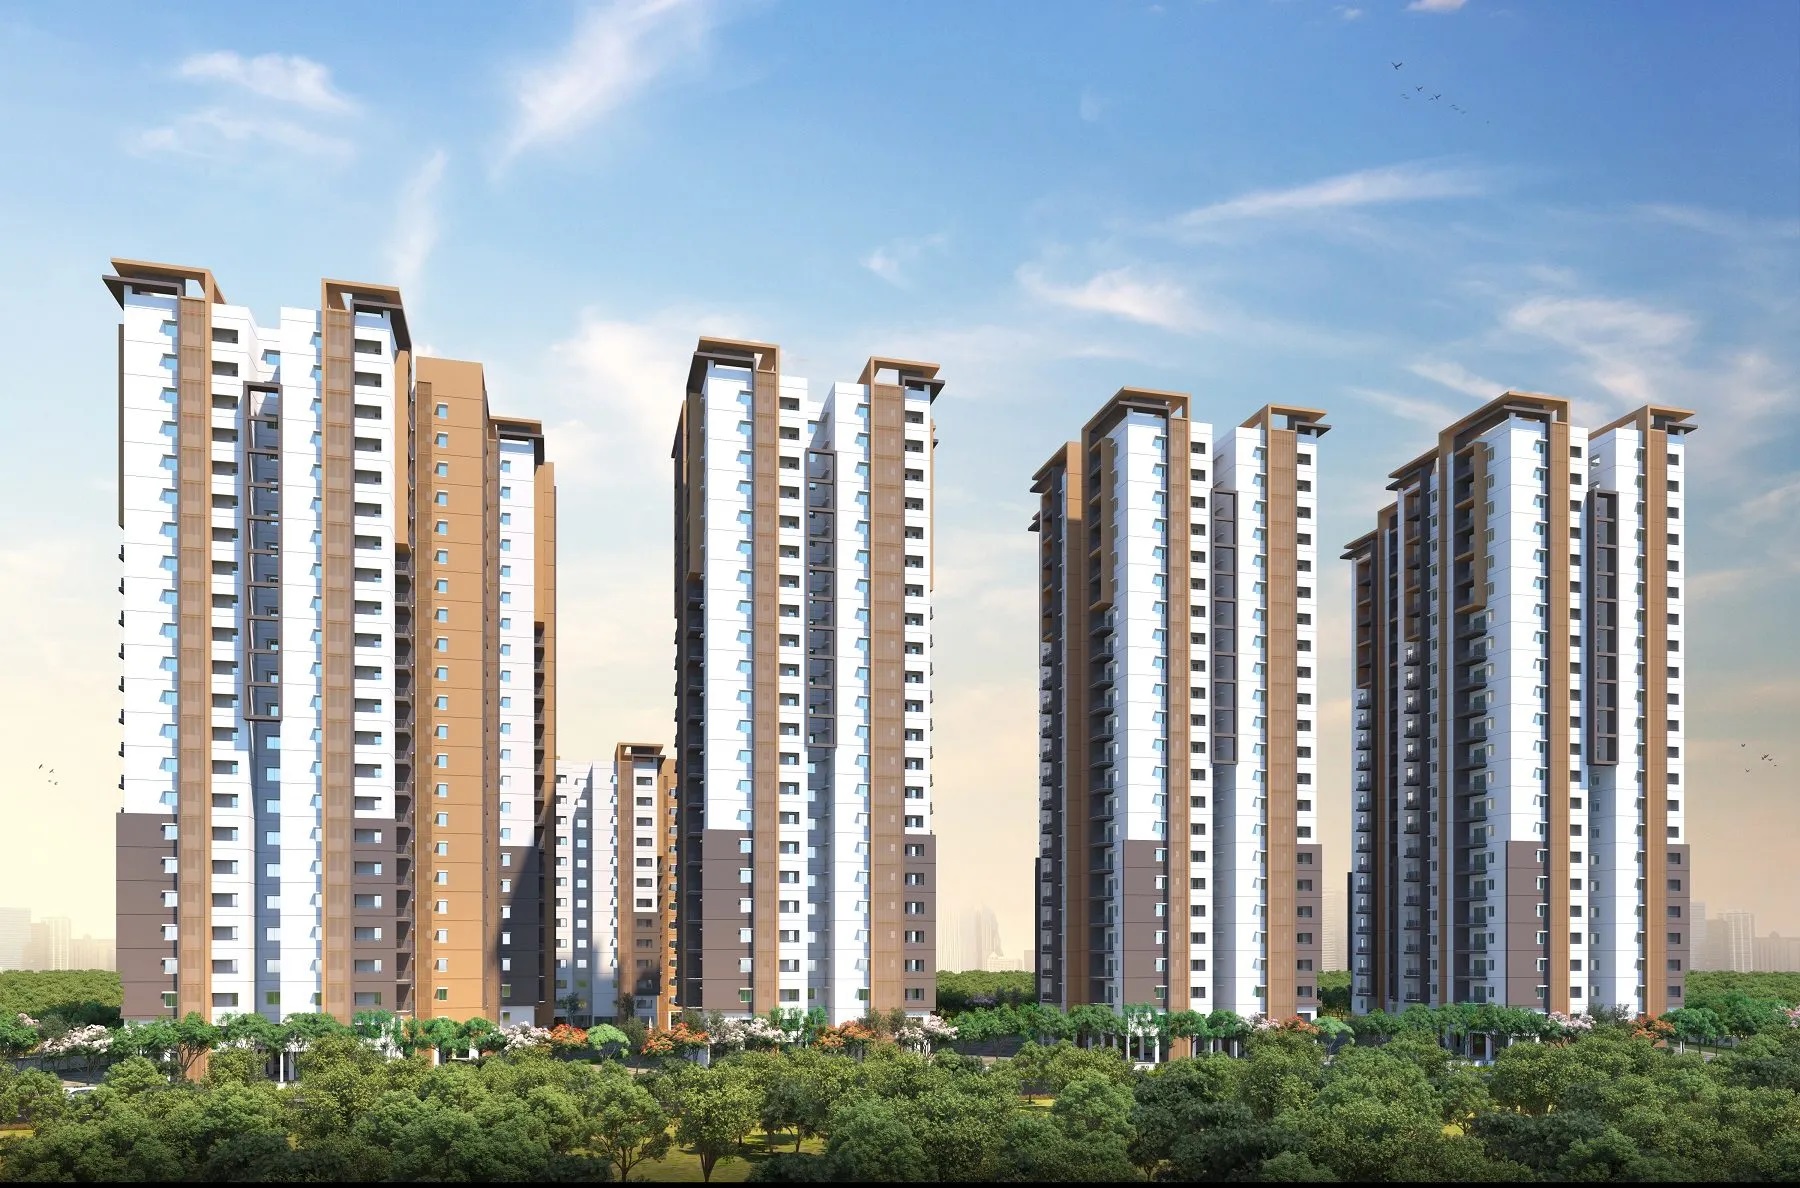
Aparna Cyber 4 is part of Aparna's flagship residential developments in Osman Nagar, offering thoughtfully designed 2, 2.5 & 3 BHK apartments with premium specifications and lifestyle amenities. Project Highlights Premium gated community Spacious 2, 2.5 & 3 BHK apartments Contemporary architecture Landscaped gardens and open spaces Modern clubhouse Swimming pool Fully equipped gymnasium Indoor games & recreation Children's play area Jogging & walking tracks Multipurpose hall 24×7 security with CCTV surveillance Covered parking Power backup Fire safety systems EV charging provisions (available in selected phases) Location Advantages Located in Osman Nagar, Tellapur Excellent connectivity to ORR Easy access to Financial District Close to Gachibowli & HITEC City Near reputed schools, hospitals, and shopping centres Good connectivity to Rajiv Gandhi International Airport via ORR Why Invest? Reputed developer with a strong track record Growing Tellapur–Osman Nagar residential corridor Excellent connectivity to major IT hubs Premium lifestyle amenities Strong long-term appreciation potential Suitable for both end-users and investors
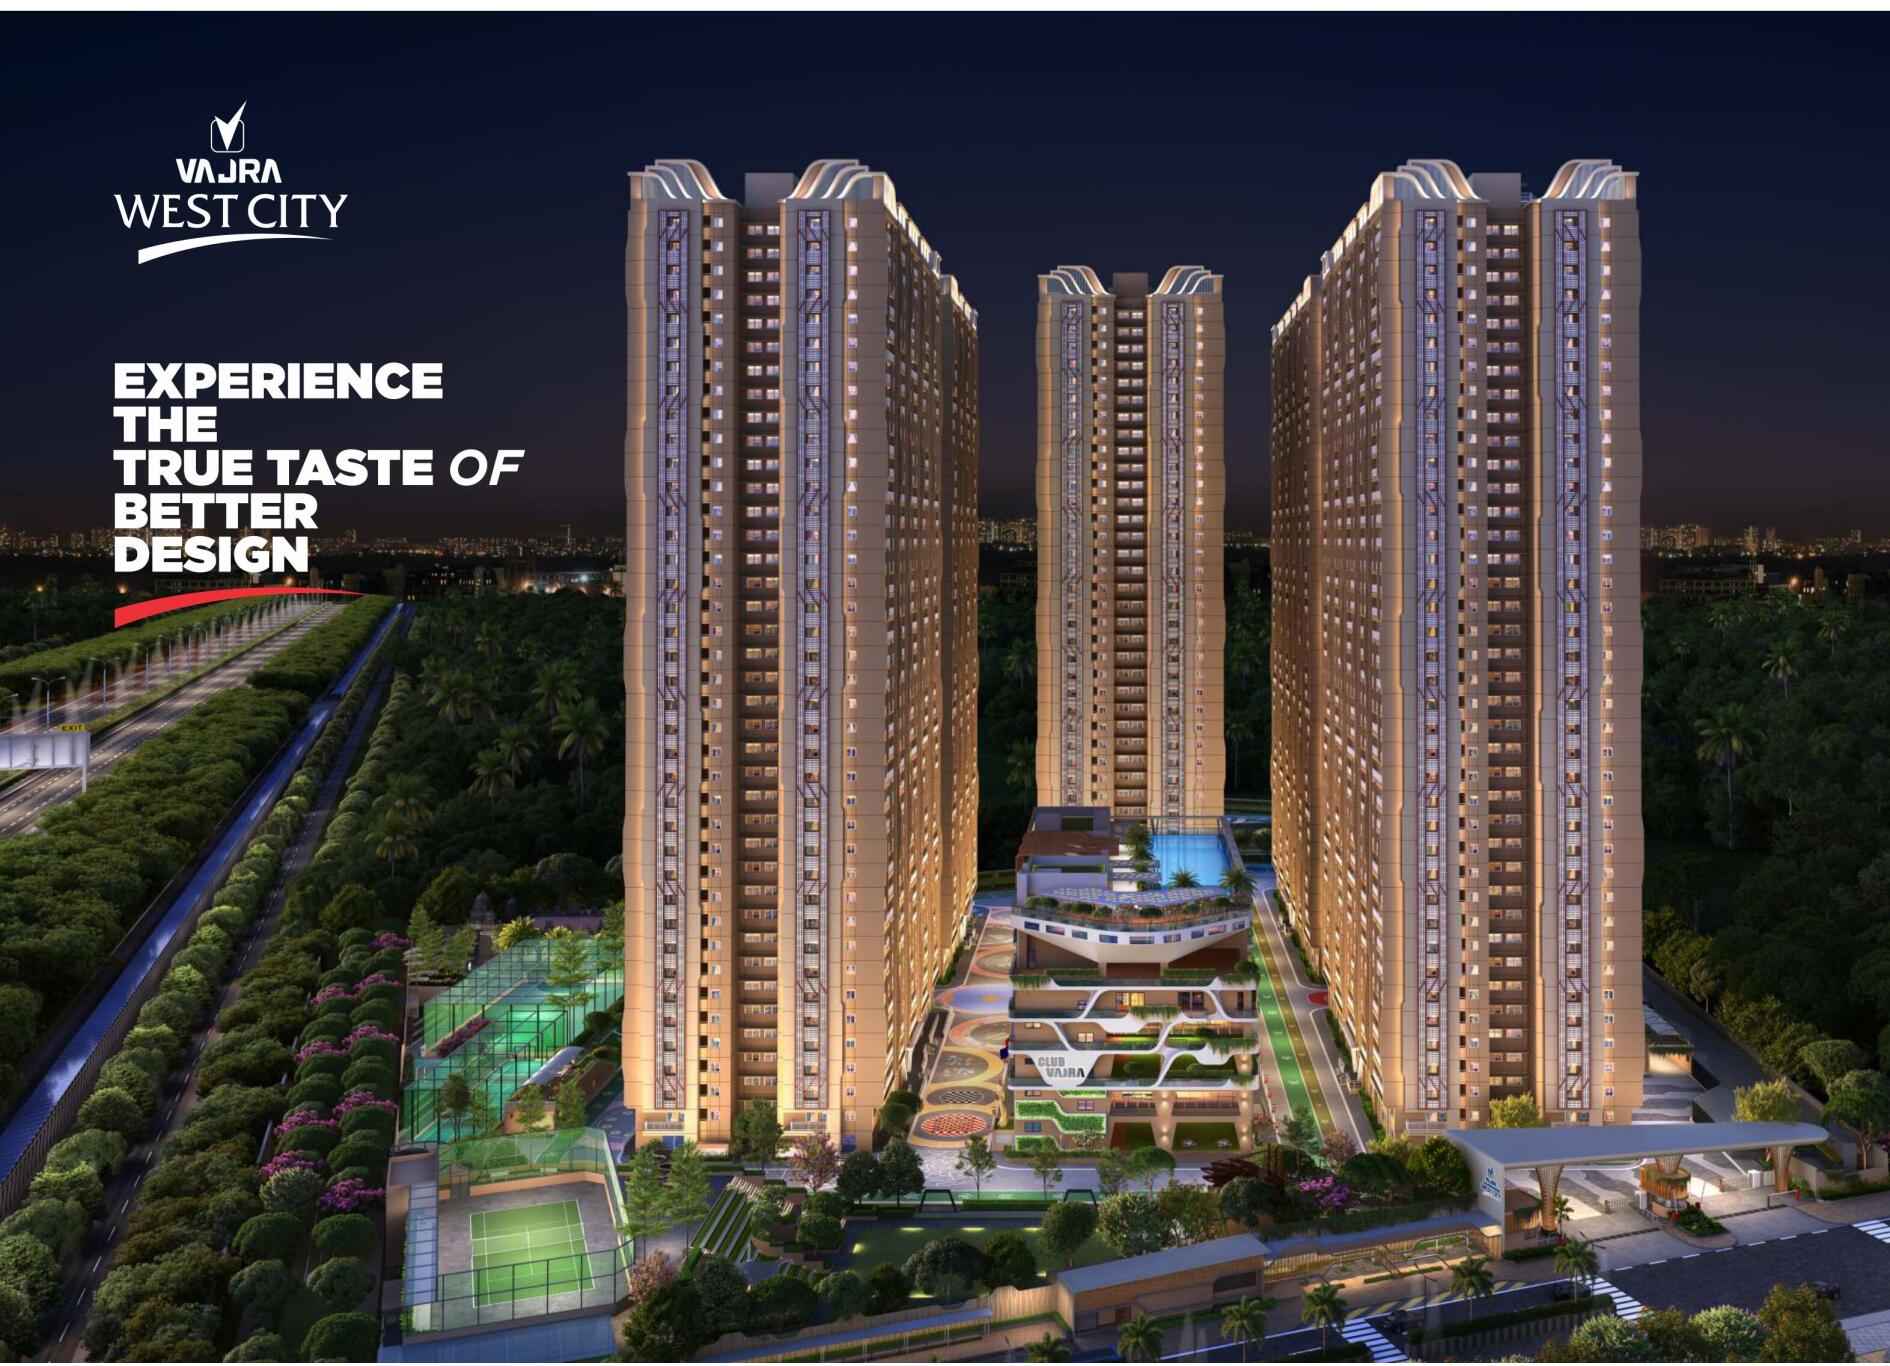
Vajra West City is designed to offer a modern lifestyle with thoughtfully planned residences, premium amenities, and seamless connectivity to Hyderabad's western IT corridor. Project Highlights Premium gated community spread across approximately 13 Acres 6 High-Rise Residential Towers Up to 39 Floors Spacious 2.5, 3 & 4 BHK Apartments Rooftop Infinity Pool 80+ Lifestyle Amenities Grand G+7 Clubhouse (approximately 1.35 lakh sq. ft.) Landscaped Open Spaces Dedicated Children's Play Area Indoor & Outdoor Sports Facilities Jogging & Walking Tracks Multipurpose Hall Yoga & Wellness Zones Temple within the Community 24×7 Security with CCTV Surveillance Power Backup Covered Parking Fire Safety Systems Location Advantages Located in Osman Nagar, Tellapur Excellent connectivity to Outer Ring Road (ORR) Approximately 8 km from the Financial District Easy access to Gachibowli and HITEC City Close to reputed schools, hospitals, and shopping destinations Well connected to Rajiv Gandhi International Airport via ORR Why Invest? Rapidly developing western Hyderabad corridor Premium high-rise lifestyle community Strong future appreciation potential Excellent connectivity to major IT hubs Ideal for both end-users and investors RERA No.: P01100009793
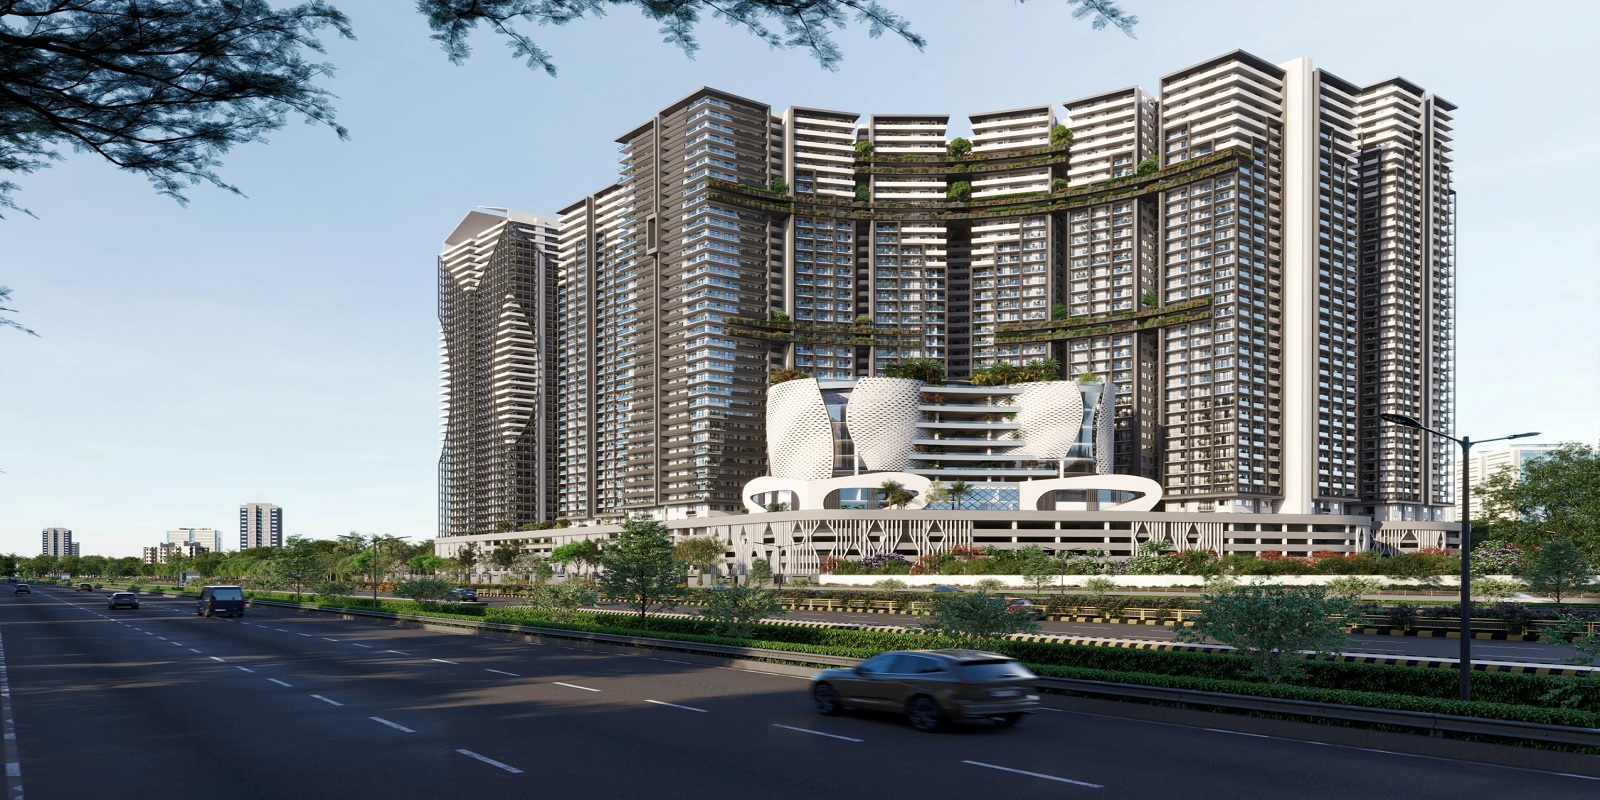
IRA Moonglade is one of Hyderabad's premium residential developments, designed to offer luxurious urban living in the rapidly growing Narsingi–Kokapet corridor. Project Highlights • 14 Acres Premium Development • 7 High-Rise Towers • 2 Basements + Stilt + 4 Podiums + 40 Floors • Approximately 2,400 Premium Apartments • Spacious 3 & 4 BHK Residences • Apartment Sizes: 1400 – 3950 Sq.Ft. • Modern Clubhouse • Swimming Pool • Fully Equipped Gymnasium • Landscaped Gardens • Indoor & Outdoor Sports Facilities • Children's Play Area • Multipurpose Hall • Jogging Track • 24x7 Security with CCTV Surveillance • Covered Parking • Power Backup • Fire Safety Systems Location Advantages • Adjacent to ORR Exit 18A • Close to Financial District • Near Gachibowli IT Hub • Easy Access to Kokapet SEZ • Near Oakridge International School • Near CHIREC International School • Close to Continental Hospitals • Approximately 20 minutes from Rajiv Gandhi International Airport Why Invest? • Premium location with excellent appreciation potential • Excellent connectivity to Hyderabad's major IT corridors • Luxury lifestyle amenities • High-rise community with modern architecture • Suitable for end-users and investors RERA No.: P02400009267
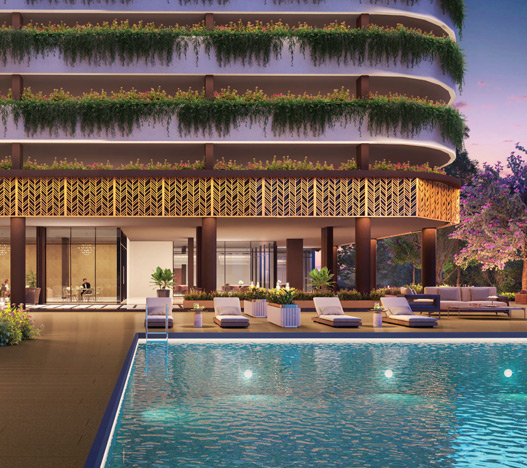
Lodha Haven Apartments is the new launch luxury residential Apartment project launched in the HSR Extension area on Silver County Road, South East Bangalore.The residential enclave, Lodha Haven, is spread across over 9 acres of prime real estate and features the very best in Lodha Group’s premium & luxury segment. The project offers spacious 3BHK, 3.5BHK, and 4BHK apartments with luxurious features.Beautiful landscapes all around Lodha Haven Apartments, with over 70% open spaces and green covers, make it more special & Elite.The renowned builder, Lodha Group, is guaranteed to bring a quality living experience to the community HSR Extension right on Silver County Road with brilliant contemporary-themed architecture and an equivalent lifestyle in the Lodha Haven project.
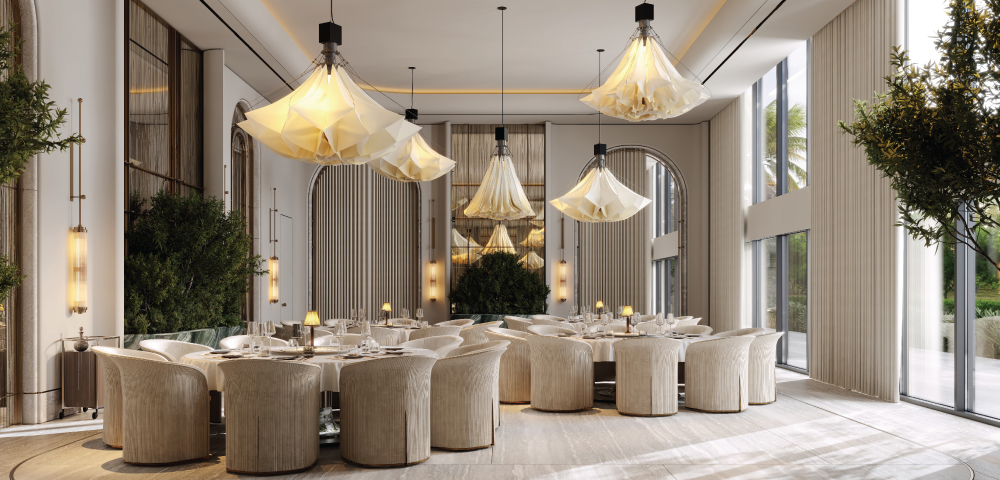
Lodha Elanza Apartments is the new luxury residential Apartment project launched right beside Sarjapur Road, South East Bangalore. The Lodha Elanza Sarjapur Road Bangalore project is a premium new launch by Lodha Group, offering luxury 3 and 3.5 BHK apartments in one of the city’s most sought-after locations. Designed with 80% open spaces and serene lake views, Lodha Elanza Sarjapura Bangalore offers 6 tower with just four units per floor, ensuring exclusivity and privacy. Lodha Elanza Bangalore combines modern living with world-class amenities such as a clubhouse, swimming pool, gym, landscaped gardens, sports courts, jogging tracks, and dedicated kids’ play areas.
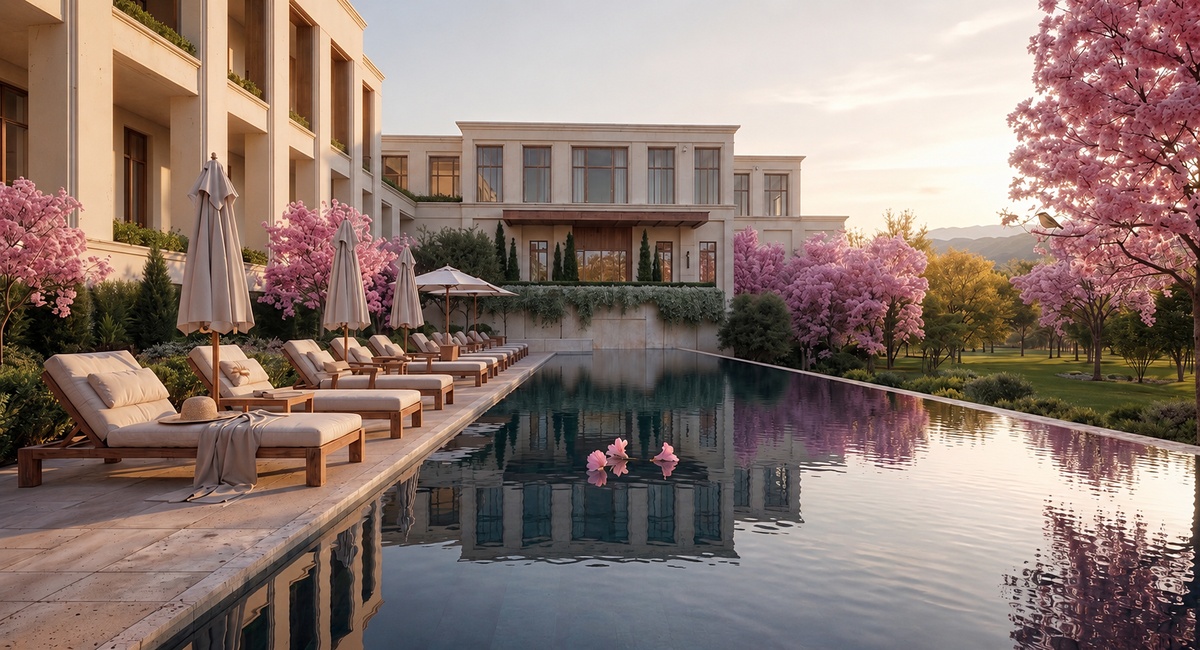
A Grand Garden Estate, where blooms are a way of life. Coming soon to Sadahalli. Lodha Sadahalli is envisioned as a self-sustained ultra-luxury township where every element - from tree-lined circulation boulevards to curated wellness precincts and resort-scale amenities - reflects the Lodha Group's global standard of development. Phase 1 focuses exclusively on premium high-rise apartments, offering 2, 3, and 4 BHK residences sized between 1550 sq.ft. and 2650 sq.ft., crafted for optimal daylight, cross-ventilation, and efficient furniture-friendly layouts.Lodha Sadahalli's most decisive location advantage is its 500-metre proximity to the upcoming Devanahalli Metro Station - a rare distinction for any luxury gated community in North Bangalore. Combined with direct NH-44 access, adjacency to Kempe Gowda International Airport, and proximity to KIADB Aerospace Park employment clusters, this township delivers connectivity that few addresses in Bangalore can match.
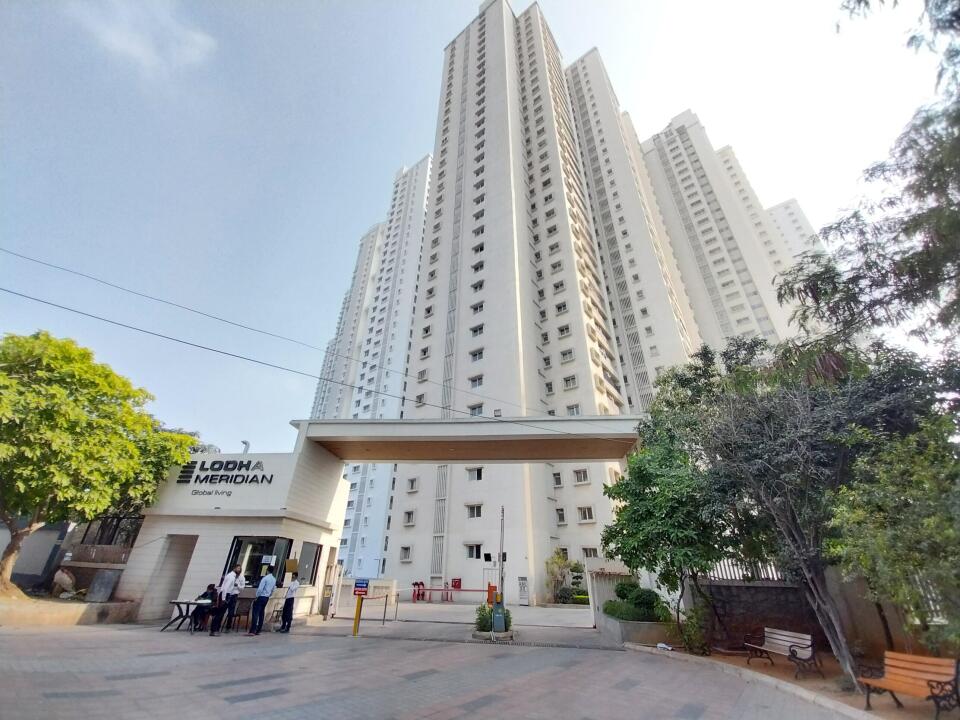
Lodha Meridian is one of Hyderabad's premium residential developments by Lodha Group, offering thoughtfully designed apartments with world-class lifestyle amenities. Project Highlights Premium 2 & 3 BHK Apartments Contemporary Architecture Grand Clubhouse Swimming Pool Landscaped Gardens Fully Equipped Gym Indoor Games Children's Play Area Jogging Track Multi-purpose Hall 24×7 Security Power Backup Covered Parking Excellent Connectivity to HITEC City Location Advantages Near HITEC City Close to KPHB Metro Station Easy access to Kukatpally Close to Shopping Malls Near Schools & Hospitals Excellent ORR Connectivity Why Invest? Prime Kukatpally Location Developed by Lodha Group High Rental Demand Premium Lifestyle Excellent Connectivity Ready Social Infrastructure
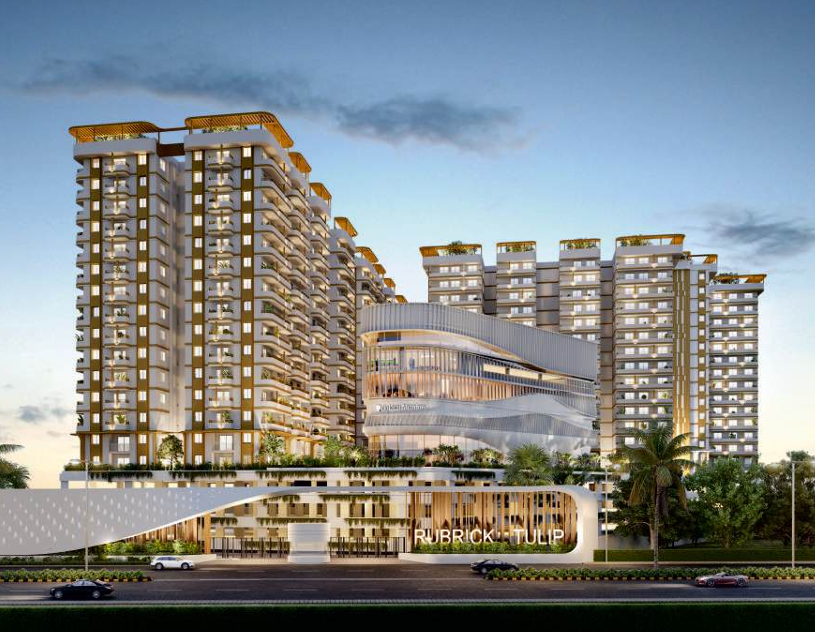
Rubrick Tulip is a thoughtfully planned gated community offering spacious 2 & 3 BHK apartments with contemporary layouts and world-class amenities.Project Highlights• HMDA Approved Project• Telangana RERA Approved• Premium Gated Community• Spacious 2 & 3 BHK Apartments• Landscaped Gardens• Modern Clubhouse• Swimming Pool• Fully Equipped Gym• Children's Play Area• Indoor Games• Jogging Track• Multipurpose Hall• 24x7 Security with CCTV• Power Backup• Covered Parking• Fire Safety SystemsLocation Advantages• Near Rajiv Gandhi International Airport• Easy access to Outer Ring Road (ORR)• Close to Adibatla IT Hub• Good connectivity to Gachibowli & Financial District• Near Schools, Hospitals, Shopping Centers, and Daily EssentialsWhy Invest?• Fast-growing Airport Corridor• Excellent Infrastructure Development• High Rental & Appreciation Potential• Trusted Developer• Premium Lifestyle Amenities• Suitable for End Users and InvestorsRERA No: P02400006000
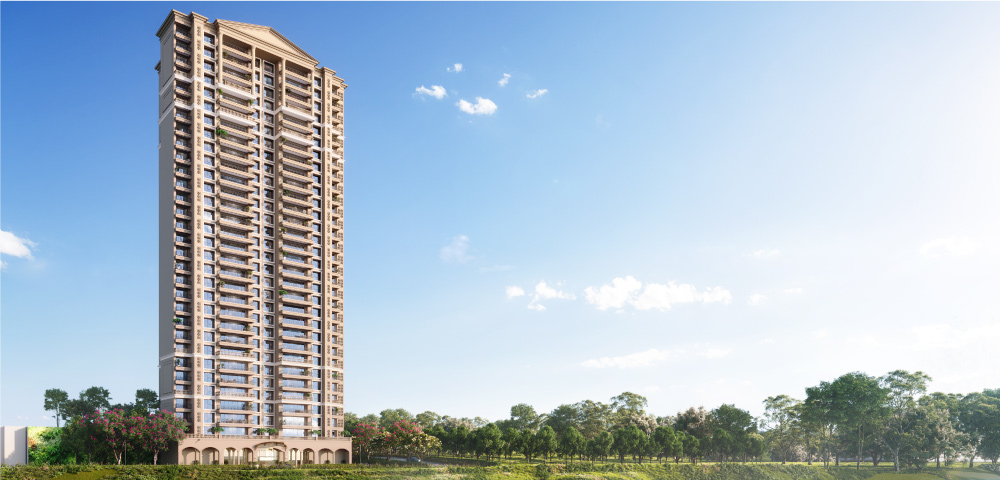
"Experience the good life at Lodha Azur, where luxury permeates every facet of your life. Discover lavish residences with terrace-like decks that present panoramic views of the serene lake beyond and soothing greens within - where you and your family can revel in the splendor of nature - every day. A rare confluence of high-end living, panoramic lake views, architectural elegance, world-class amenities, and grand open spaces, create a lifestyle that only a privileged few can access. Welcome to luxury waterfront living."Lodha Azur is a Under Construction project by Lodha Developers Limited in Bannerghatta Main Road Bangalore, offering 3,4 BHK Flats, Penthouse configuration.Property Types | Penthouse, FlatProject Type | ResidentialLodha Azur Status | Under ConstructionLodha Azur Launch Date | 01 December 2023Lodha Azur Possession Date | 01 April 2028Towers in Lodha Azur | 2
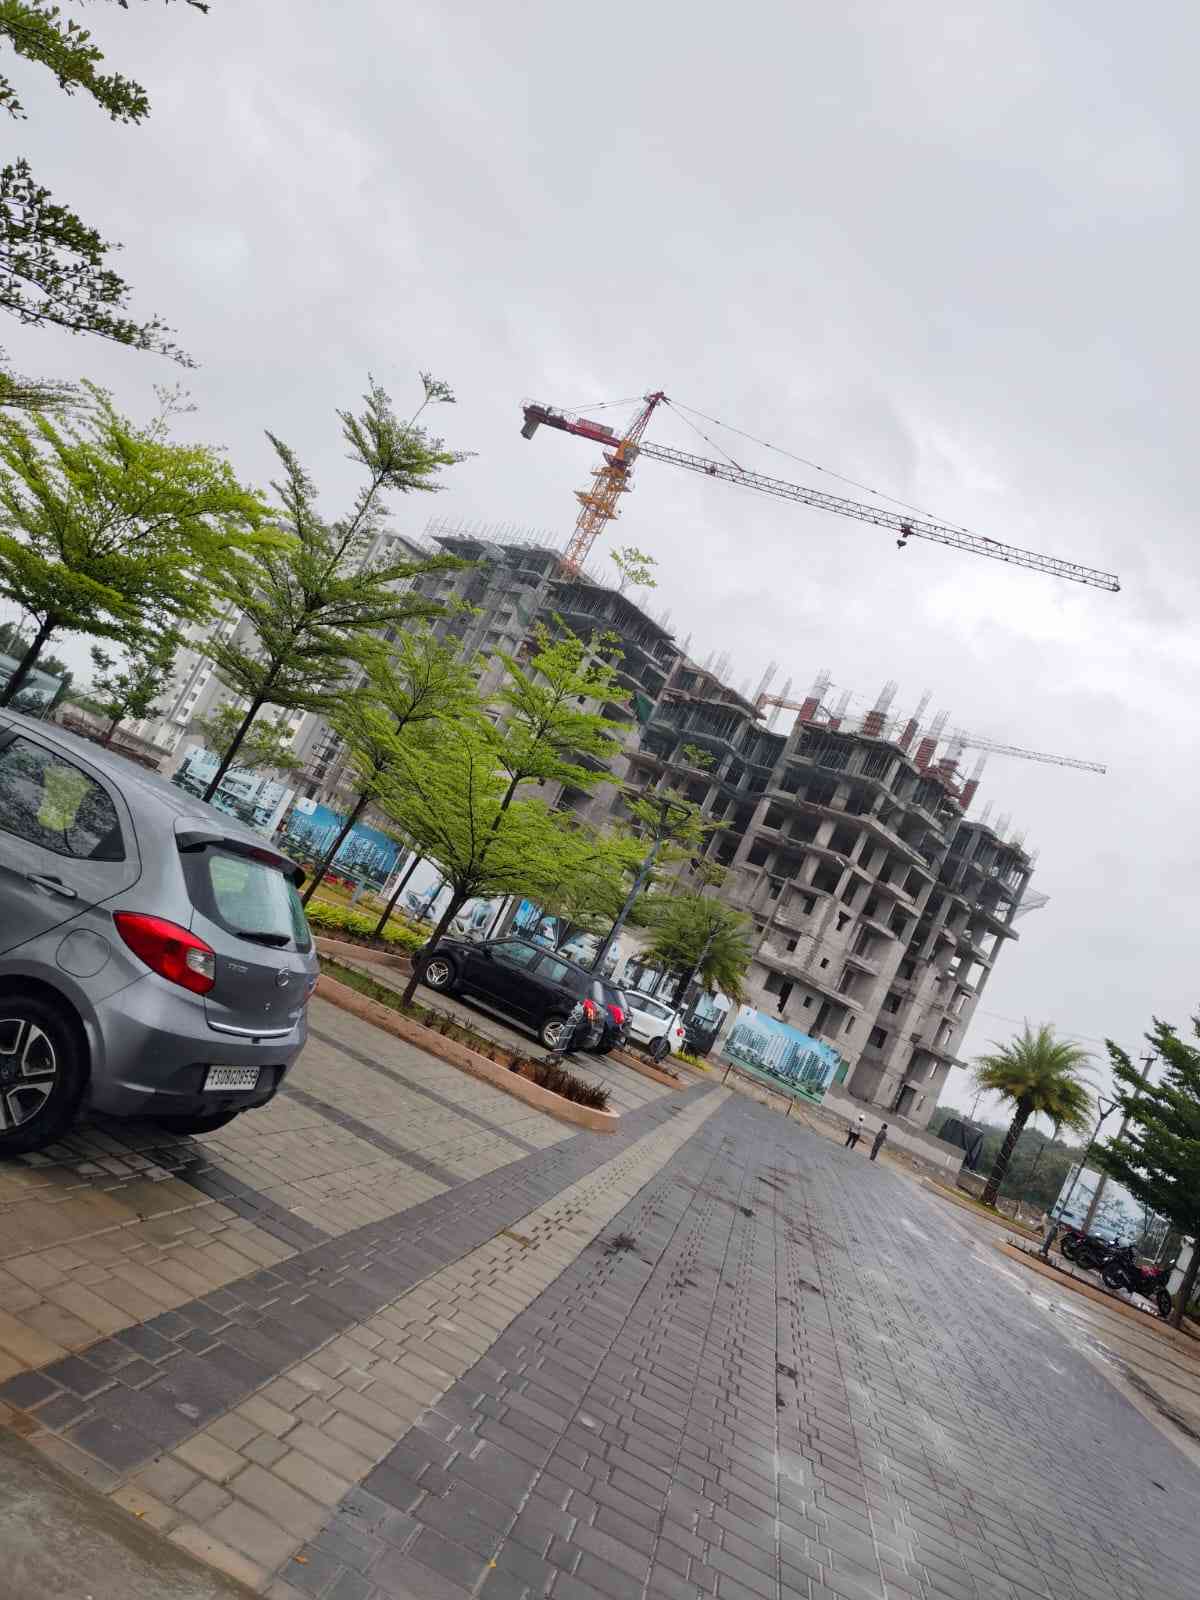
Project Highlights: ✅ Gated community with a total area of 7.14 acres 8 towers, ✅ G+14 floors with a total of 798 flats Flats sizes: ✅ 2BHK @ 1285sft, ✅ 3BHK @ 1585,1700 & 1885 sft Location Highlights: ✅ ORR Exit 2 @ Kollur Junction: 5km (10min) ✅ GachiBowli Wipro circle: 20km (26min) ✅ Gadium International school @Pati: 2.5KM (4min) ✅ Samashti International School nearby 35,000 sq ft ✅ G+2 Clubhouse and best-in-class amenities For more details or to book a free site visit, feel free to contact us at